Charleston Meadows
- Built for you
- Coming soon
The Haverford
- 2,500Sqft
- 2Stories
- 3Beds
- 2.5Baths
- 2Cars
- Open-concept layout on first floor with spacious great room and dining area, perfect for entertaining
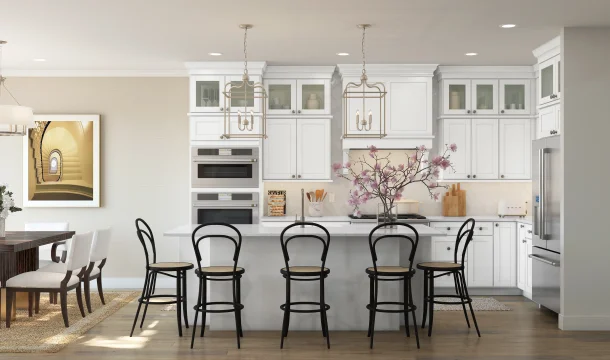
- Gorgeous kitchen with access to 2-car garage through HovHall, great for bringing in groceries and keeping your home organized
- Spacious primary suite with ceiling treatment and walk-in closet
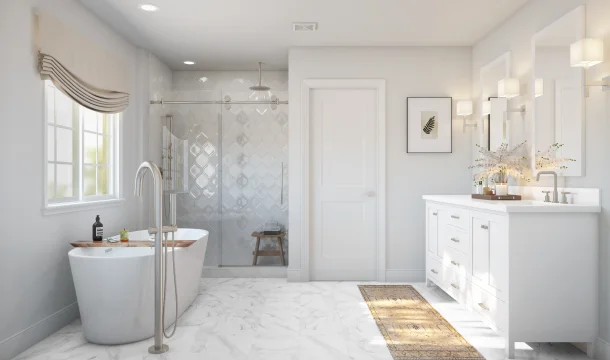
- Tranquil primary bath with dual sinks and optional freestanding tub
- Versatile loft space on second floor
- Convenient second-floor laundry room near bedrooms
- Optional finished basement with full bath
Home layout
The floorplan
Exterior
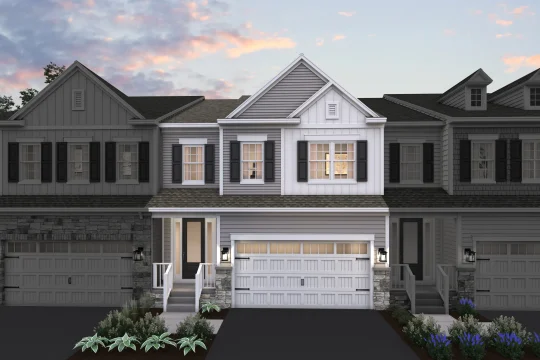
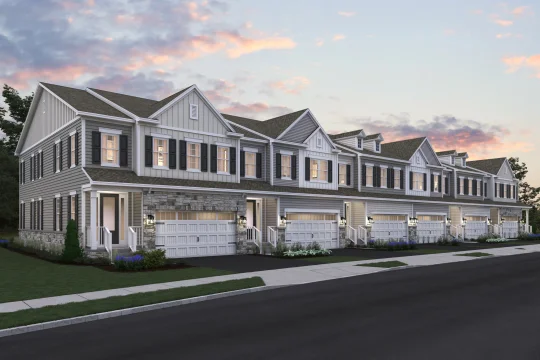
Five ways the Haverford can look from the street
Slide 1 of 5
Interior
Pick your design
Slide 1 of 3