Tattersall
- Built for you
- Coming soon
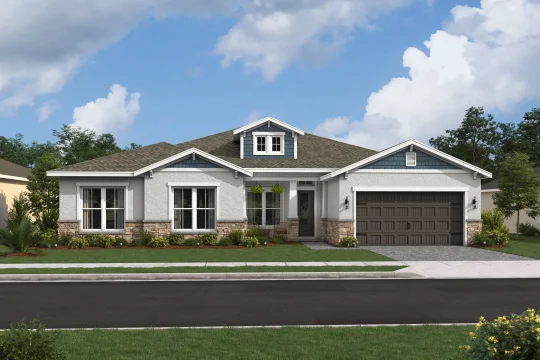
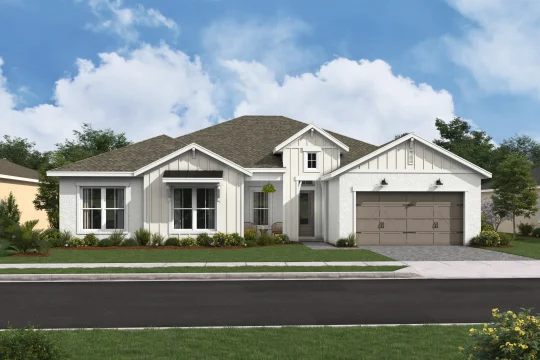
The Annapolis
- 2,724Sqft
- 1Story
- 3Beds
- 2.5Baths
- 2Cars
- Open-concept layout with a spacious great room and sunlit dining area
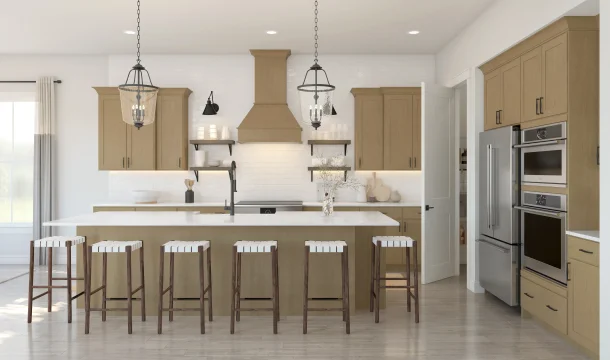
- Modern kitchen with a large island, wall oven, and walk-in pantry
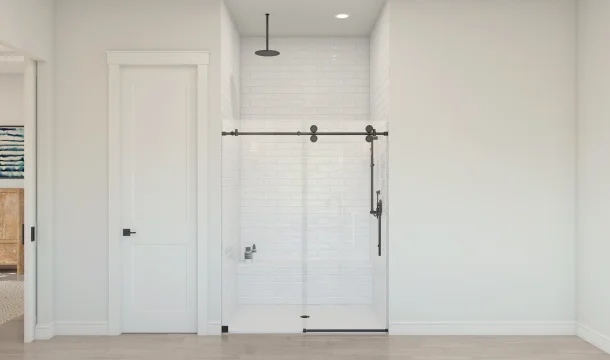
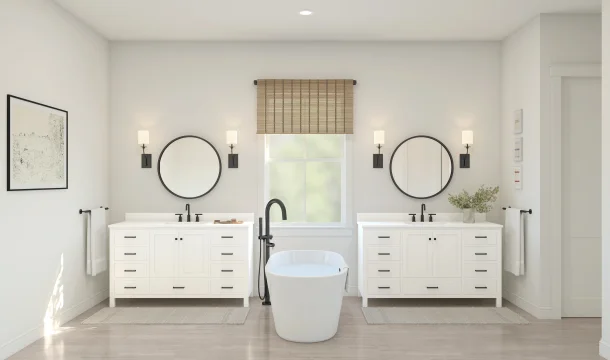
- Serene primary suite, featuring 2 walk-in closets and spa-like bath with dual sinks
- Private home office and versatile study
- Covered porch and covered patio for seamless indoor-outdoor living
- Laundry room off the 2-car garage, with a HovHall to keep the home tidy
Home layout
The floorplan
Exterior
Three ways the Annapolis can look from the street
Slide 1 of 3
Interior
Pick your design
Slide 1 of 3